
BEDS4
BATHS3 full
SQUARE FEET2,202
MLS#26042384
STATUSActive
PROPERTY TYPEResidential - Single Family
SCHOOLFairview R-XI
Property Description
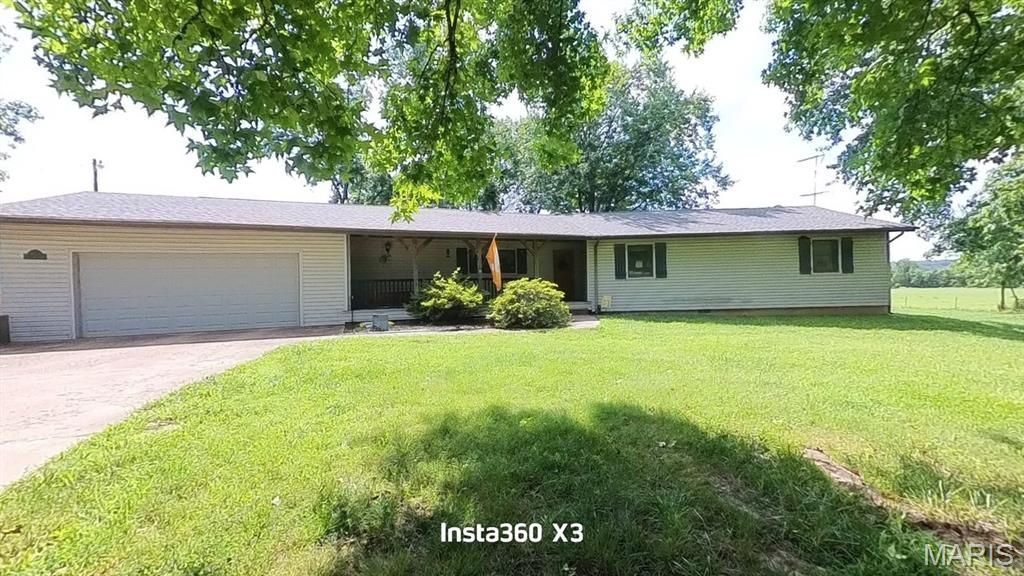
Brand-new roof put on this week! 4-bedroom, 3-bath. Central heat and air. Large bedrooms, sunken living room. Country Kitchen. Large walk-in utility room. Additional mud room w/sink. Oversized garage. Detached garage, shed, hot tub, fairly new on-deck stays. Garden area. Large country kitchen with an extra-large pantry. Plenty of counter space and an island. Primary bedroom with 3/4 shower. Main bath with updated tile walk-in shower. New flooring in all baths. Comodes. The main bath has a new walk-in tile shower. Bedrooms three and four. Jack and Jill. All closets are walk-in. Covered front porch with concrete driveway. Fairview School District. Sit on the front porch, watch the turkey and deer in the field. I have 120 of land aprox 1/10 of a mile from this home available
Property Features
Property Type: Residential - Single Family
Basement: Crawl Space
Cooling: Ceiling Fan(s), Central Air, Electric, Window Unit(s)
Garage: 3 car attached
Heating: Electric, Forced Air, Propane
Home Style: Ranch
Lot Size: 1.00 Acres
Roof Type: Architectural Shingle
Taxes: $1,329
Year Built: 1985
Amenities
Beamed Ceilings
Cathedral Ceiling(s)
Ceiling Fan(s)
Entrance Foyer
High Speed Internet
Walk-In Closet(s)
Feature Descriptions
Appliances: Dishwasher, Exhaust Fan, Free-Standing Electric Oven, Propane Water Heater, Refrigerator, Tankless Water Heater
Days on Site: 13
Exterior: Vinyl Siding
Fireplace: Living Room, Ventless
Lot: Landscaped
Lot Dimensions: 821x854x463x1263x640x792x661x1324
Parcel#: 14-9.0-29-000-000-003.00000
Parking: Garage Door Opener, Garage Faces Front
Sewer: Septic Tank
SQFT. Above Grade: 2202
Utilities: Electricity Connected, Propane Leased
Water: Well
Window: Insulated Windows, Tilt-In Windows
Room Sizes
Living Room: 15.11x23.4
Dining Room: 11.4x15.3
Kitchen: 11.5x18
Primary Bedroom: 12x14.8
Bedroom 2: 12x12
Bedroom 3: 11x14.4
Bedroom 4: 10.11x14.5
Utility Room: 11x11
Local Schools
High School: West Plains Sr. High
Middle School: Fairview Elem.
Elementary School: Fairview Elem.
School District: Fairview R-XI
Listed By / Shown By
Listed By
Agency Name: Ozark Kountry Realty
Shown By
Agent Name: Chris Kaestner
Agent Phone: 314.495.3525
Agency Title: RedKey Realty Leaders

Estimate Your Payment
Estimated Payment
$ 2,233.90 per month $2,015.27 Principal & Interest $110.75 Property Tax $107.89 Homeowner's Insurance
9013 County Road 6750 | MLS# 26042384
This single family home located at 9013 County Road 6750 , West Plains, MO 65775 is currently listed for sale with an asking price of $369,900. This property was built in 1985 and has 4 bedrooms and 3 full baths with 2202 sq. ft. County Road 6750 is located within the Fairview R-XI school district. Search West Plains real estate on chriskaestner.redkeystlouis.com today.