
BEDS4
BATHS3 full
SQUARE FEET3,179
MLS#26056907
STATUSActive
PROPERTY TYPEResidential - Single Family
SUBDIVISIONCountry Crossing Manor #2
SCHOOLFt Zumwalt R-II
Property Description
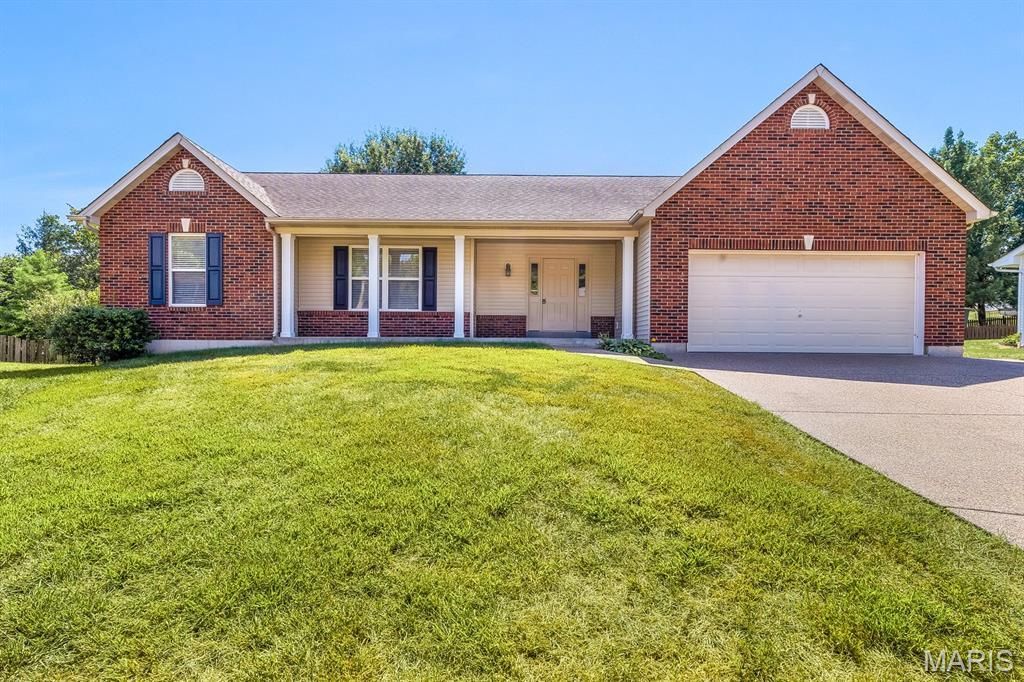
Welcome to this spacious great room ranch ideally situated on a quiet cul-de-sac featuring a handsome partial brick front with vinyl siding accents and a charming covered front porch. Inside vaulted ceilings in the great room create an open feel which flows into the breakfast room and kitchen featuring two year old carpeting and luxury vinyl plank flooring. The kitchen features new quartz countertops, lots of wood cabinetry, a pantry and a convenient main floor laundry is located just around the corner. The main floor has been freshened up with custom paint colors and brand new bedroom carpeting. The primary bedroom features a vaulted ceiling & lots of windows. New quartz counter top with double bowl sinks, luxury vinyl plank flooring, chair height commode, plus a relaxing jetted tub and separate shower in the primary bath. The nicely finished lower level adds valuable living space complete with a full bathroom, home office, recreational space or family area plus ample storage. Additional features include a two car garage and a prime location close to shopping and dining. Don't miss out on this move in ready gem and schedule your showing today! An HSA Home Warranty is also included for peace of mind.
Property Features
Property Type: Residential - Single Family
Basement: Bathroom, Partially Finished, Full
Basement: Yes
Cooling: Ceiling Fan(s), Central Air, Electric
Garage: 2 car attached
Heating: Natural Gas, Forced Air
Home Style: Traditional, Ranch
Lot Size: 0.24 Acres
Taxes: $4,542
Year Built: 2002
Amenities
Breakfast Room
Pantry
Open Floorplan
Walk-In Closet(s)
Double Vanity
Separate Shower
Feature Descriptions
Appliances: Dishwasher, Disposal, Refrigerator, Gas Range, Gas Oven, Range Hood, Gas Water Heater
Association Amenities: None
Days on Site: 2
Exterior: Brick Veneer, Vinyl Siding
Fireplace: None
HOA Fee: $200/ None
Lot: Cul-De-Sac
Parcel#: 2-0118-7614-00-0016.0000000
Parking: Attached, Garage
Sewer: Public Sewer
SQFT. Above Grade: 1779
SQFT. Below Grade: 1400
Utilities: Underground Utilities
Water: Public
Window: Bay Window(s), Insulated Windows, Window Treatments
Room Sizes
Primary Bedroom: 17x15
Bedroom: 14x10
Bedroom: 12x12
Breakfast Room: 14x9
Great Room: 22x16
Kitchen: 12x8
Local Schools
High School: Ft. Zumwalt East High
Middle School: DuBray Middle
Elementary School: Mid Rivers Elem.
School District: Ft Zumwalt R-II
Listed By / Shown By
Listed By
Agency Name: Meyer Real Estate
Shown By
Agent Name: Chris Kaestner
Agent Phone: 314.495.3525
Agency Title: RedKey Realty Leaders

Estimate Your Payment
Estimated Payment
$ 2,817.92 per month $2,315.46 Principal & Interest $378.50 Property Tax $123.96 Homeowner's Insurance
882 Sara Beth Court | MLS# 26056907
This single family home located at 882 Sara Beth Court, Saint Peters, MO 63376 is currently listed for sale with an asking price of $425,000. This property was built in 2002 and has 4 bedrooms and 3 full baths with 3179 sq. ft. Sara Beth Court is located in the Country Crossing Manor #2 subdivision within the Ft Zumwalt R-II school district. Search Country Crossing Manor #2 real estate on chriskaestner.redkeystlouis.com today.