
BEDS4
BATHS2 full 1 partial
SQUARE FEET2,114
MLS#26068588
STATUSComing Soon
PROPERTY TYPEResidential - Single Family
SUBDIVISIONTwin Chimneys Village I Thorn Hill
SCHOOLFt Zumwalt R-II
Property Description
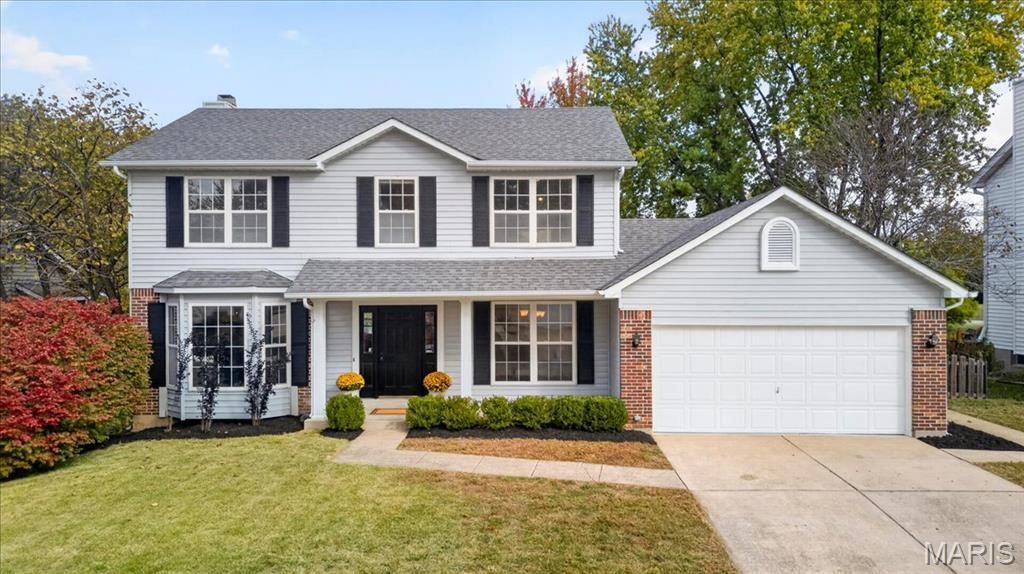
COMING SOON! :) Lovely 4 bedroom, 2 full & 1 half bath, 2-story home in the highly desirable O'Fallon neighborhood, Twin Chimneys! Outdoors, one will enjoy a level/gently sloping, fully fenced-in backyard with a wood deck, concrete patio & backing to one of the communities stunning lakes. Within the Fort Zumwalt School District. Twin Chimneys is known for its fantastic amenities, including: a clubhouse, pool, fitness center, lake, playground, tennis/multi-game courts, recreation facilities & common areas. MUST SEE! More information to come!
Property Features
Property Type: Residential - Single Family
Basement: Yes
Basement: 8 ft + Pour, Partially Finished, Sleeping Area, Storage Space
Cooling: Ceiling Fan(s), Central Air
Garage: 2 car attached
Heating: Forced Air
Home Style: Traditional
Lot Size: 0.20 Acres
Taxes: $3,747
Year Built: 1991
Amenities
Ceiling Fan(s)
Custom Cabinetry
Eat-in Kitchen
Entrance Foyer
Granite Counters
Vaulted Ceiling(s)
Feature Descriptions
Appliances: Dishwasher, Disposal, Freezer, Microwave, Electric Range, Refrigerator, Gas Water Heater
Association Amenities: Clubhouse, Fitness Center, Lake, Other, Playground, Pool, Tennis Court(s)
Exterior: Brick, Vinyl Siding
Fireplace: Living Room, Wood Burning
HOA Fee: $900/ Annually
Lot: Adjoins Common Ground, Back Yard, Front Yard, Gentle Sloping, Level
Lot Dimensions: IRR
Parcel#: 2-113A-6505-00-002I.0000000
Parking: Attached, Concrete, Driveway, Garage, Garage Door Opener, Garage Faces Front
Sewer: Public Sewer
SQFT. Above Grade: 1692
SQFT. Below Grade: 422
Utilities: Electricity Connected, Phone Connected, Sewer Connected, Water Connected
Water: Public
Window: Bay Window(s)
Room Sizes
Dining Room: 11x11
Sitting Room: 16x11
Living Room: 17x15
Kitchen: 13x11
Primary Bedroom: 17x11
Primary Bathroom: 11x8
Bedroom 2: 11x9
Bedroom 3: 11x10
Bedroom 4: 10x10
Recreation Room: 11x10
Bonus Room: 24x13
Local Schools
High School: Ft. Zumwalt West High
Middle School: Ft. Zumwalt West Middle
Elementary School: Twin Chimneys Elem.
School District: Ft Zumwalt R-II
Listed By / Shown By
Listed By
Agency Name: Tom Shaw, REALTORS
Shown By
Agent Name: Chris Kaestner
Agent Phone: 314.495.3525
Agency Title: RedKey Realty Leaders

Estimate Your Payment
Estimated Payment
$ 2,607.60 per month $2,178.71 Principal & Interest $312.25 Property Tax $116.64 Homeowner's Insurance
7305 Thorn Hill Drive | MLS# 26068588
This single family home located at 7305 Thorn Hill Drive , O Fallon, MO 63368 is currently listed for sale with an asking price of $399,900. This property was built in 1991 and has 4 bedrooms and 2 full and 1 partial baths with 2114 sq. ft. Thorn Hill Drive is located in the Twin Chimneys Village I Thorn Hill subdivision within the Ft Zumwalt R-II school district. Search Twin Chimneys Village I Thorn Hill real estate on chriskaestner.redkeystlouis.com today.