
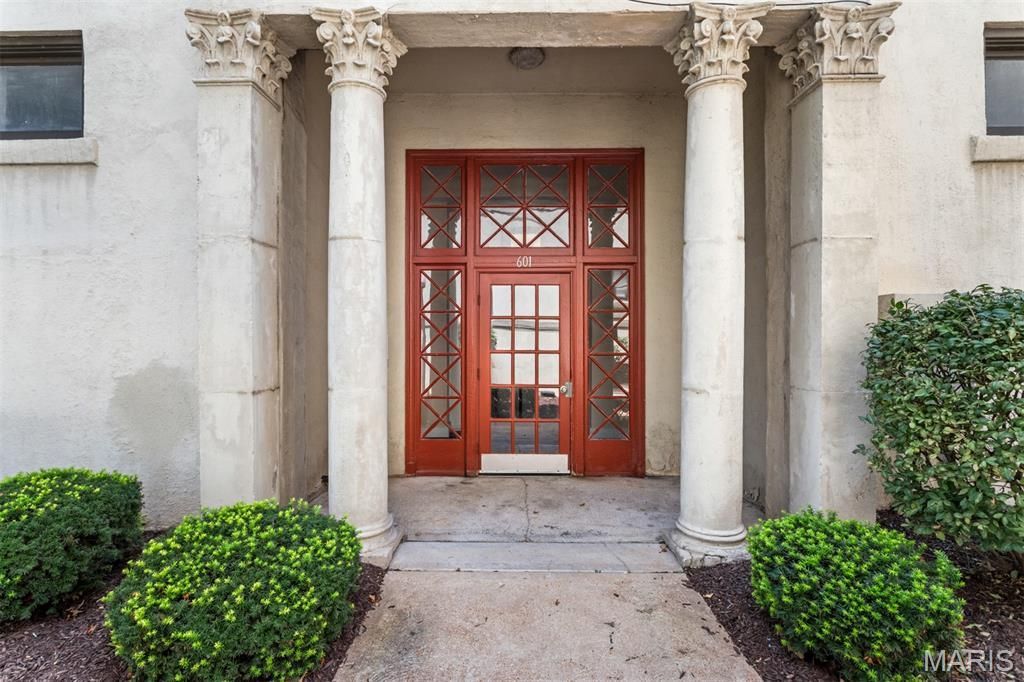
BEDS2
BATHS2 full 1 partial
SQUARE FEET1,194
MLS#26050641
STATUSActive
PROPERTY TYPEResidential - Condominium
SUBDIVISIONLoop Condo
SCHOOLUniversity City
Property Description
Sophisticated living in the heart of the Delmar loop! Fabulous location that is walkable to boutiques, art galleries, restaurants, concerts and nightlife. These are a great combination of features in a prime location. This town home features so many updates to include: beautiful kitchen with granite counters, ample cabinetry, stainless appliances, New stove, breakfast bar, and pantry, bamboo and slate flooring on the main level, many windows for natural light, updated 2 and 1/2 baths, 2 bedrooms up, walk in organized closet in master 6.2 x 5.6, other bedroom closet is organized, powder room on the first, stack washer and dryer upstairs. Two assigned parking spaces for the unit, one in the front and one in the back. Plenty of street parking too. This is an opportunity for the discriminating buyer looking for a condo that is very charming, clean, updated and move in ready.
Property Features
Property Type: Residential - Condominium
Basement: Other
Basement: Yes
Cooling: Central Air
Heating: Natural Gas
Home Style: Traditional
Year Built: 1928
Amenities
Dining/Living Room Combo
Granite Counters
Open Floorplan
Feature Descriptions
Appliances: Dishwasher, Disposal, Microwave, Free-Standing Gas Range, Refrigerator, Washer/Dryer Stacked
Association Amenities: Association Management, Barbecue, Gated, Parking
Days on Site: 5
Exterior: Brick
HOA Fee: $454/ Monthly
Lot: Views
Parcel#: 18H-41-2181
Sewer: Public Sewer
SQFT. Above Grade: 1524
Utilities: Cable Available, Electricity Connected, Natural Gas Connected, Sewer Connected, Water Connected
Water: Public
Window: Wood Frames
Room Sizes
Living Room: 13.8x10
Kitchen: 19x9
Dining Room: 14x9
Bedroom: 15.8x11.8
Bathroom 2: 8.6x6.4
Bedroom 2: 12x10
Local Schools
High School: University City Sr. High
Middle School: Brittany Woods
Elementary School: Flynn Park Elem.
School District: University City
Listed By / Shown By
Listed By
Agency Name: ReeceNichols Real Estate
Shown By
Agent Name: Chris Kaestner
Agent Phone: 314.495.3525
Agency Title: RedKey Realty Leaders

Estimate Your Payment
Estimated Payment
$ 1,176.66 per month $1,116.87 Principal & Interest $0.00 Property Tax (data not provided by mls) $59.79 Homeowner's Insurance
601 Westgate , Unit C | MLS# 26050641
This condo located at 601 Westgate , Unit C, University City, MO 63130 is currently listed for sale with an asking price of $205,000. This property was built in 1928 and has 2 bedrooms and 2 full and 1 partial baths with 1194 sq. ft. Westgate , Unit C is located in the Loop Condo subdivision within the University City school district. Search Loop Condo real estate on chriskaestner.redkeystlouis.com today.