
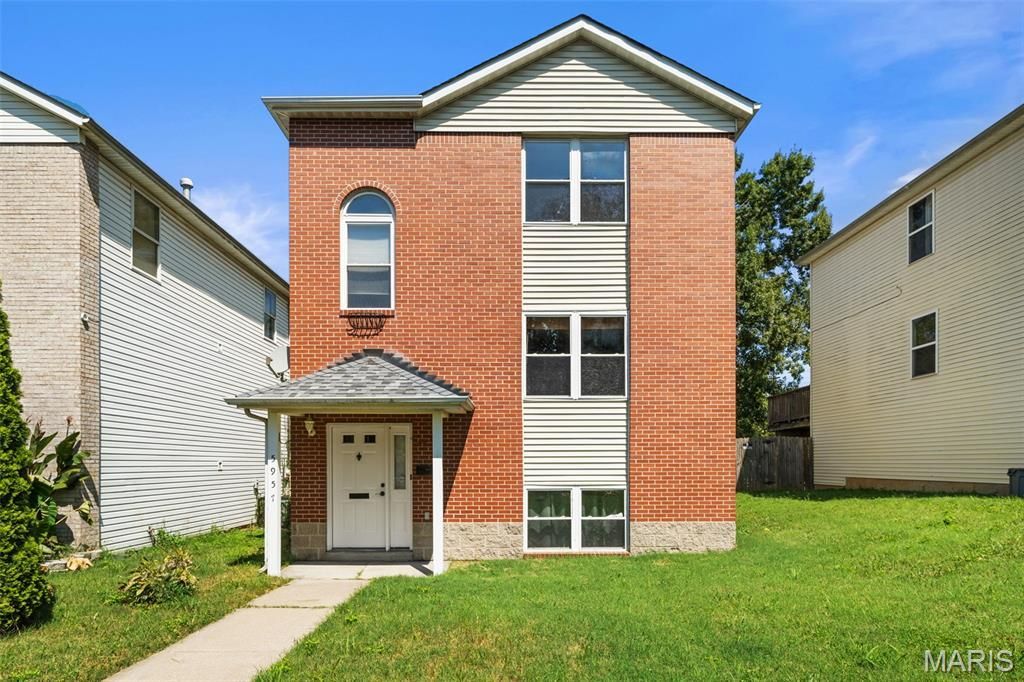
BEDS3
BATHS1 full 1 partial
SQUARE FEET1,426
MLS#26057294
STATUSComing Soon
PROPERTY TYPEResidential - Single Family
SUBDIVISIONBocas
SCHOOLSt Louis City
Property Description
Circa 1996 Just 30 years young & on a quiet block mixed with historic newer build homes. New dwellers will enjoy the long list of recent updates, including new light fixtures, new carpet in the bedrooms & ceramic tile in the kitchen. Plus, wood look LVP was recently installed in the dining and living areas. Carpet was pulled from the stairwell & replaced with LVP too, plus a high gloss paint brightens from basement to second floor. Subway tile adds a fresh touch in the full bath upstairs. A bold & modern paint palette accents bedrooms areas throughout. Stainless steel appliances, counter space & a bonus built-in pantry open to the spacious formal dining area. Open the French doors and you'll find an oversized raised deck that overlooks the giant privacy fenced yard. Yes, that is a barbecue pit suited for a whole hog smoking! So grab your gaggle and get the coals hot & the beer cold. This three bedroom two bathroom home sits on a sprawling lot with full front yard and rear access to the tuck-under single car garage. Lots of deep community & history on this hidden block of Horton Place nestled north of the bustling Delmar Loop entertainment & indie-shops & amenities district. Easy access to the central corridor of St. Louis nearby major universities & hospitals, BJS, Wash U and SLU.
Property Features
Property Type: Residential - Single Family
Basement: Yes
Basement: 9 ft + Pour, Concrete, Egress Window, Interior Entry, Storage Space, Unfinished, Walk-Out Access
Cooling: Ceiling Fan(s), Central Air, Exhaust Fan
Garage: 1 car attached
Heating: Forced Air, Natural Gas
Home Style: Contemporary, Traditional
Lot Size: 0.14 Acres
Taxes: $1,540
Year Built: 1996
Amenities
Ceiling Fan(s)
Center Hall Floorplan
Entrance Foyer
Kitchen/Dining Room Combo
Pantry
Separate Dining
Storage
Workshop/Hobby Area
Feature Descriptions
Appliances: Stainless Steel Appliance(s), Dishwasher, Disposal, Microwave, Built-In Electric Range, Refrigerator, Washer/Dryer, Gas Water Heater
Exterior: Brick Veneer, Concrete, Vinyl Siding
Lot: Front Yard, Near Public Transit, Private, Rectangular Lot
Parcel#: 4131-00-0540-0
Parking: Additional Parking, Alley Access, Driveway, Garage, Garage Door Opener, Garage Faces Rear, Gated, Off Street, Paved, Workshop in Garage
Sewer: Public Sewer
SQFT. Above Grade: 1426
Utilities: Electricity Connected, Natural Gas Connected, Sewer Connected, Water Connected
Water: Public
Local Schools
High School: Sumner High
Middle School: Yeatman-Liddell Middle School
Elementary School: Hamilton Elem. Community Ed.
School District: St Louis City
Listed By / Shown By
Listed By
Agency Name: RedKey Realty Leaders Circa

Shown By
Agent Name: Chris Kaestner
Agent Phone: 314.495.3525
Estimate Your Payment
Estimated Payment
$ 1,190.20 per month $1,007.91 Principal & Interest $128.33 Property Tax $53.96 Homeowner's Insurance
5957 Horton Place | MLS# 26057294
This single family home located at 5957 Horton Place , Saint Louis, MO 63112 is currently listed for sale by RedKey Realty Leaders Circa, with an asking price of $185,000. This property was built in 1996 and has 3 bedrooms and 1 full and 1 partial baths with 1426 sq. ft. Horton Place is located in the Bocas subdivision within the St Louis City school district. Search Bocas real estate on chriskaestner.redkeystlouis.com today.