
BEDS3
BATHS1 full 1 partial
SQUARE FEET1,536
MLS#26044944
STATUSActive
PROPERTY TYPEResidential - Single Family
SUBDIVISIONCountry Club Add To Normandy Park 2
SCHOOLNormandy
Property Description
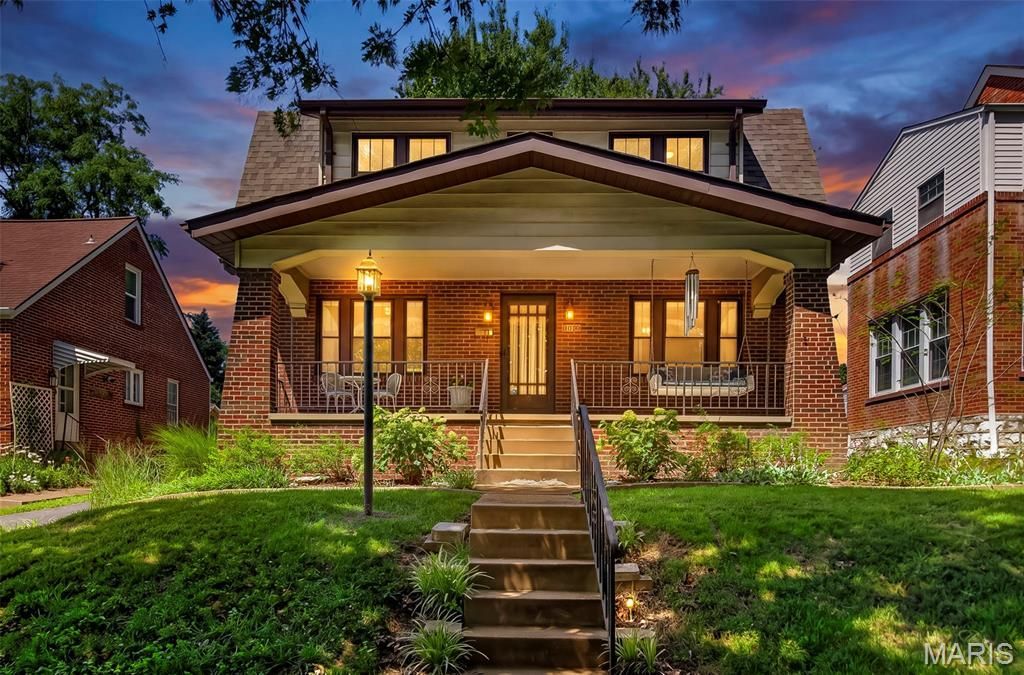
Come fall in love with this sweet 1920's jewel box in charming Bel-Nor! This spacious Dutch Colonial is one of the earlier houses in the neighborhood and features a delightful array of classic vintage details: stained glass windows, hardwood floors, handsome staircase, original doors and trim, welcoming covered porch, and numerous built-in cabinets for handy storage. You'll also appreciate the more recent updates here: stainless steel appliances, large composite deck, 22x22 detached garage, gutter guards, zoned AC, 200amp electric and a BRAND NEW ROOF. This home is super clean, having been carefully maintained by the same family for 17 years. And size of the primary bedroom will absolutely WOW you! There's really nothing left to do but move in and make it your own! Seller will provide clear Bel-Nor occupancy. Refrigerator and washer/dryer included. Showings start Friday.
Property Features
Property Type: Residential - Single Family
Basement: Yes
Basement: Full, Unfinished, Walk-Up Access
Cooling: Ceiling Fan(s), Central Air, Electric, Zoned
Garage: 2
Heating: Natural Gas, Radiant
Home Style: Bungalow, Colonial
Lot Size: 0.17 Acres
Taxes: $3,138
Year Built: 1924
Amenities
Breakfast Bar
Built-in Features
Ceiling Fan(s)
Entrance Foyer
Historic Millwork
Pantry
Feature Descriptions
Appliances: Stainless Steel Appliance(s), Dishwasher, Microwave, Double Oven, Electric Range, Refrigerator, Washer/Dryer
Days on Site: 2
Exterior: Brick, Frame
Fireplace: Decorative, Living Room
Lot: Back Yard, Landscaped, Near Golf Course, Near Public Transit, Rectangular Lot, Some Trees
Lot Dimensions: 50 x 150
Parcel#: 14J-31-0703
Parking: Detached, Driveway
Sewer: Public Sewer
SQFT. Above Grade: 1536
Utilities: Electricity Connected, Natural Gas Connected, Sewer Connected, Water Connected
Water: Public
Window: Stained Glass
Local Schools
High School: Normandy High
Middle School: Bel-Nor Middle School
Elementary School: Bel-Nor Elem.
School District: Normandy
Listed By / Shown By
Listed By
Agency Name: Realty Executives of St. Louis
Shown By
Agent Name: Chris Kaestner
Agent Phone: 314.495.3525
Agency Title: RedKey Realty Leaders

Estimate Your Payment
Estimated Payment
$ 1,682.10 per month $1,348.41 Principal & Interest $261.50 Property Tax $72.19 Homeowner's Insurance
3073 Andover Drive | MLS# 26044944
This single family home located at 3073 Andover Drive, Saint Louis, MO 63121 is currently listed for sale with an asking price of $247,500. This property was built in 1924 and has 3 bedrooms and 1 full and 1 partial baths with 1536 sq. ft. Andover Drive is located in the Country Club Add To Normandy Park 2 subdivision within the Normandy school district. Search Country Club Add To Normandy Park 2 real estate on chriskaestner.redkeystlouis.com today.