
BEDS3
BATHS2 full
SQUARE FEET1,623
MLS#26069527
STATUSActive
PROPERTY TYPEResidential - Single Family
SUBDIVISIONOsage Hills
SCHOOLWaynesville R-VI
Property Description
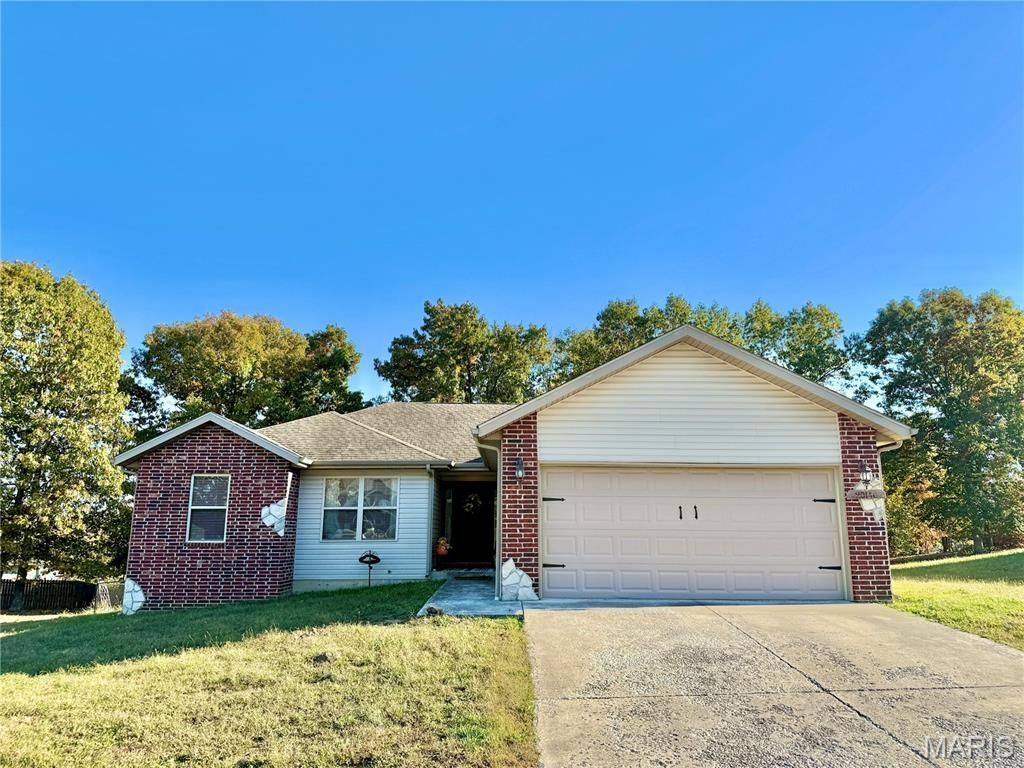
Welcome home to this beautiful property conveniently located near FORT LEONARD WOOD and ST. ROBERT! Tucked away on a quiet cul-de-sac in a peaceful, WALKABLE NEIGHBORHOOD, this home offers the perfect blend of comfort and convenience. Step inside to find a welcoming layout featuring an EAT IN KITCHEN with a breakfast bar perfect for casual meals, morning coffee, or entertaining guests. The separate FORMAL DINING ROOM provides a wonderful space for family dinners, holidays, and any special occasions. The master bedroom features a private bathroom complete with a JETTED TUB and SEPARATE SHOWER, creating the perfect place to unwind after a long day. Step outside and discover the HUGE FULLY FENCED BACKYARD, offering plenty of room for pets, outdoor activities, and entertaining! The DECK is ready for Saturday BBQs, relaxing evenings, and making lasting memories with friends and family. The SPACIOUS GARAGE provides plenty of room for parking, storage, and projects. With its desirable cul-de-sac location, generous indoor and outdoor living spaces, and convenient proximity to Fort Leonard Wood, St. Robert, shopping, dining, and local amenities, this property has so much to offer. Schedule your showing today!
Property Features
Property Type: Residential - Single Family
Cooling: Central Air, Electric
Garage: 2 car attached
Heating: Electric, Heat Pump
Home Style: Ranch, Traditional
Lot Size: 0.50 Acres
Roof Type: Shingle
Taxes: $1,283
Year Built: 2010
Amenities
Breakfast Bar
Eat-in Kitchen
Separate Dining
Separate Shower
Tub
Feature Descriptions
Appliances: Microwave, Oven, Refrigerator, Washer/Dryer
Exterior: Brick, Vinyl Siding
Lot: Back Yard, Front Yard, Some Trees
Parcel#: 10-2.0-09-000-000-006-159
Parking: Concrete, Driveway, Garage
Sewer: Public Sewer
SQFT. Above Grade: 1623
Utilities: Electricity Connected, Sewer Connected, Water Connected
Water: Public
Local Schools
High School: Waynesville High School
Middle School: Waynesville Middle
Elementary School: Waynesville R-VI
School District: Waynesville R-VI
Listed By / Shown By
Listed By
Agency Name: Century 21 Community
Shown By
Agent Name: Chris Kaestner
Agent Phone: 314.495.3525
Agency Title: RedKey Realty Leaders

Estimate Your Payment
Estimated Payment
$ 1,541.29 per month $1,361.49 Principal & Interest $106.92 Property Tax $72.89 Homeowner's Insurance
20146 Hardcastle Lane | MLS# 26069527
This single family home located at 20146 Hardcastle Lane , Saint Robert, MO 65584 is currently listed for sale with an asking price of $249,900. This property was built in 2010 and has 3 bedrooms and 2 full baths with 1623 sq. ft. Hardcastle Lane is located in the Osage Hills subdivision within the Waynesville R-VI school district. Search Osage Hills real estate on chriskaestner.redkeystlouis.com today.