
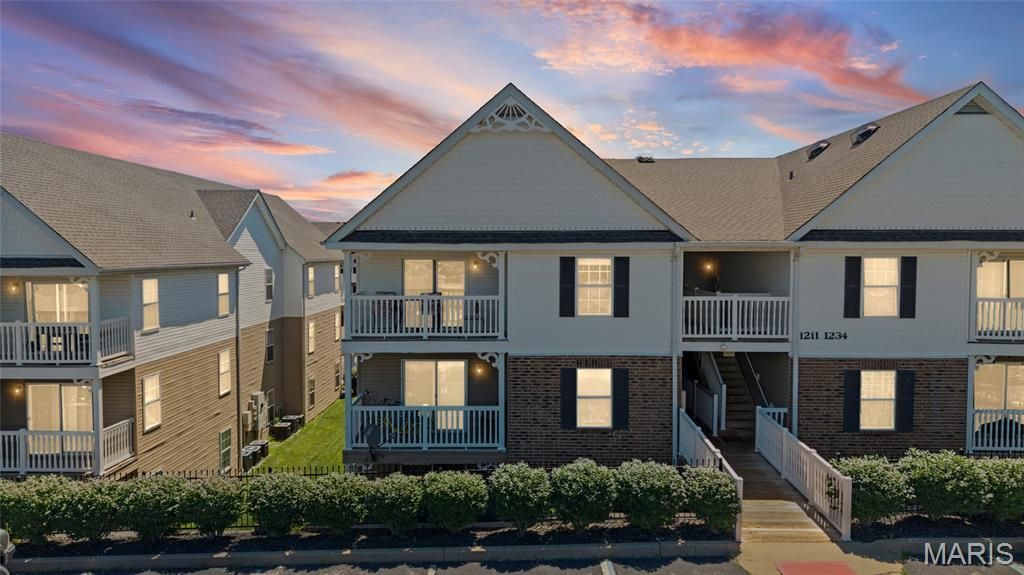
BEDS2
BATHS2 full
SQUARE FEET970
MLS#26036524
STATUSActive
PROPERTY TYPEResidential - Condominium
SUBDIVISIONBella Vista Condo #12
SCHOOLFrancis Howell R-III
Property Description
Enjoy low-maintenance living in this well-maintained upper-level condo featuring 2 bedrooms and 2 full bathrooms in a prime St. Peters location. The spacious floor plan is highlighted by vaulted ceilings that create an open, airy feel throughout the main living area. The owner's suite offers a private retreat with a large walk-in closet and an en-suite bathroom. A second bedroom and full bath provide flexibility for guests, a home office, or additional living needs.Step outside to the private deck, perfect for relaxing or enjoying your morning coffee, complete with an additional storage closet for added convenience. Recent updates include a newer water heater, providing peace of mind for the next owner. Conveniently located near shopping, dining, parks, and major highways, this move-in-ready condo combines comfort, convenience, and easy living.
Property Features
Property Type: Residential - Condominium
Cooling: Ceiling Fan(s), Central Air, Electric
Heating: Electric, Forced Air
Home Style: Traditional
Lot Size: 0.02 Acres
Roof Type: Architectural Shingle
Taxes: $2,217
Year Built: 2011
Amenities
Breakfast Bar
Ceiling Fan(s)
High Ceilings
Kitchen/Dining Room Combo
Tub
Vaulted Ceiling(s)
Walk-In Closet(s)
Feature Descriptions
Appliances: Dishwasher, Microwave, Electric Range, Washer/Dryer
Association Amenities: None
Days on Site: 10
Exterior: Vinyl Siding
HOA Fee: $300/ Monthly
Lot: Some Trees
Parcel#: 3-0010-A798-12-003C.0000000
Parking: No Garage, Open, Parking Lot, Paved, Unassigned
Sewer: Public Sewer
SQFT. Above Grade: 970
Utilities: Electricity Connected
Water: Public
Window: Insulated Windows
Local Schools
High School: Francis Howell North High
Middle School: Hollenbeck Middle
Elementary School: Fairmount Elem.
School District: Francis Howell R-III
Listed By / Shown By
Listed By
Agency Name: Berkshire Hathaway HomeServices Select Properties
Shown By
Agent Name: Chris Kaestner
Agent Phone: 314.495.3525
Agency Title: RedKey Realty Leaders

Estimate Your Payment
Estimated Payment
$ 1,217.92 per month $980.67 Principal & Interest $184.75 Property Tax $52.50 Homeowner's Insurance
1233 Saravalle Drive | MLS# 26036524
This condo located at 1233 Saravalle Drive, Saint Peters, MO 63376 is currently listed for sale with an asking price of $180,000. This property was built in 2011 and has 2 bedrooms and 2 full baths with 970 sq. ft. Saravalle Drive is located in the Bella Vista Condo #12 subdivision within the Francis Howell R-III school district. Search Bella Vista Condo #12 real estate on chriskaestner.redkeystlouis.com today.