
BEDS3
BATHS2 full
SQUARE FEET1,602
MLS#26057723
STATUSActive
PROPERTY TYPERental - Single Family
SUBDIVISIONCrossings At Big Bend
SCHOOLValley Park
Property Description
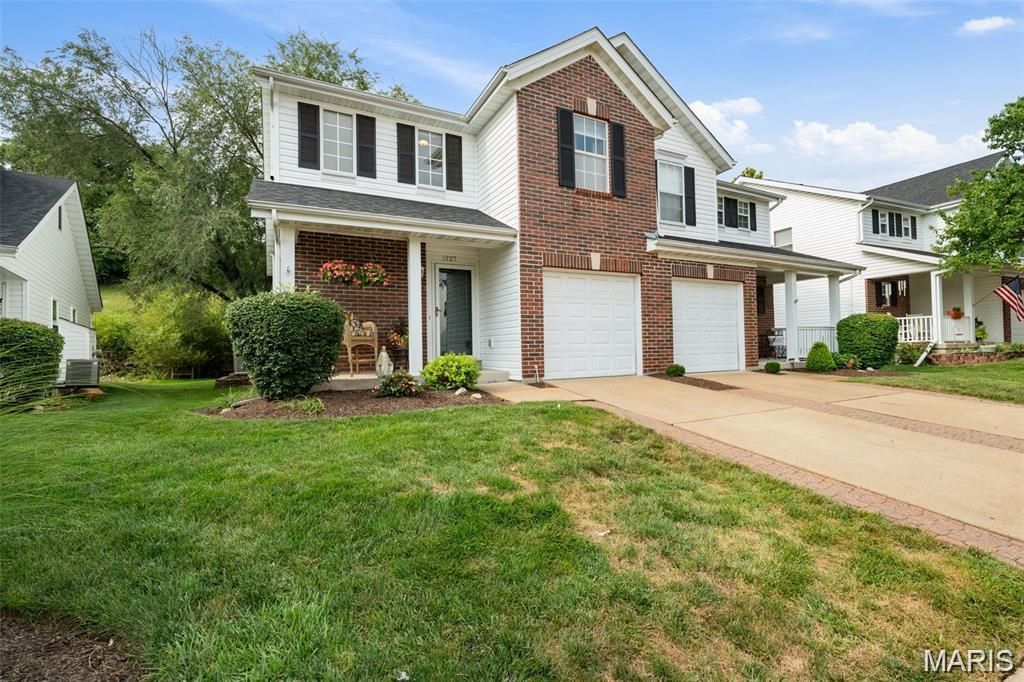
Visit this highly sought after Crossings at Big Bend. Enjoy a great west county location with generous living space in this three bedroom, two bath townhouse / villa. Enjoy quiet evenings on the covered front porch. There is a large deck and patio in the tranquil, private backyard that backs to open ground and includes an invisible pet fence. Water your grass with the hassle free lawn sprinkler system and relax knowing you do not need to cut the lawn. This townhouse has a lot to offer on the main floor: laundry, primary bedroom, large vaulted great room, full bath, hardwood floors throughout, and an attached, extra deep garage. Upstairs you'll find two more good sized bedrooms and another full bath. The lower level features a big finished recreation or family room with brand new carpet and three additional storage areas as well. Furnace and air conditioner new in 2021, hot water heater new in 2020, plus the roof was replaced in 2024. Homes in this community do not last long on the market. Schedule your showing today!
Property Features
Property Type: Rental - Single Family
Basement: Yes
Basement: 8 ft + Pour, Concrete, Partially Finished, Full, Radon Mitigation
Cooling: Central Air, Electric
Garage: 1 car attached
Heating: Forced Air, Natural Gas
Home Style: Traditional
Lot Size: 0.19 Acres
Roof Type: Architectural Shingle
Year Built: 1999
Feature Descriptions
Appliances: Dishwasher, Disposal, Humidifier, Plumbed For Ice Maker, Microwave, Electric Range, Refrigerator, Gas Water Heater
Association Amenities: Common Ground, Outside Management
Exterior: Brick Veneer, Frame, Vinyl Siding
HOA Fee: 240/ Monthly
Laundry: Main Level
Lot: Adjoins Open Ground, Back Yard, Front Yard, Level, Sprinklers In Front, Sprinklers In Rear
Lot: Adjoins Open Ground, Back Yard, Front Yard, Level, Sprinklers In Front, Sprinklers In Rear
Lot Dimensions: 36x216x48x221
Parcel#: 25P-44-1063
Parking: Additional Parking, Driveway, Garage, Garage Door Opener, Garage Faces Front, On Street
SQFT. Above Grade: 1301
SQFT. Below Grade: 301
Water: Public
Window: Blinds, Double Pane Windows, Drapes, Insulated Windows, Screens
Room Sizes
Primary Bedroom: 16x13
Great Room: 24x14
Kitchen: 12x16
Recreation Room: 22x13
Bedroom 2: 15x12
Bedroom 3: 12x12
Local Schools
High School: Valley Park Sr. High
Middle School: Valley Park Middle
Elementary School: Valley Park Elem.
School District: Valley Park
Listed By / Shown By
Listed By
Agency Name: Wood Brothers Realty
Shown By
Agent Name: Chris Kaestner
Agent Phone: 314.495.3525
Agency Title: RedKey Realty Leaders

1227 Big Bend Crossing Drive | MLS# 26057723
This property located at 1227 Big Bend Crossing Drive, Manchester, MO 63088 is currently listed for rent with an asking price of $2,200 / Monthly. Big Bend Crossing Drive is located within the Valley Park school district. Search Manchester real estate on chriskaestner.redkeystlouis.com today.