
BEDS3
BATHS1 full
SQUARE FEET1,050
MLS#26057362
STATUSActive
PROPERTY TYPEResidential - Single Family
SUBDIVISIONRiverview Terrace Add
SCHOOLSt Louis City
Property Description
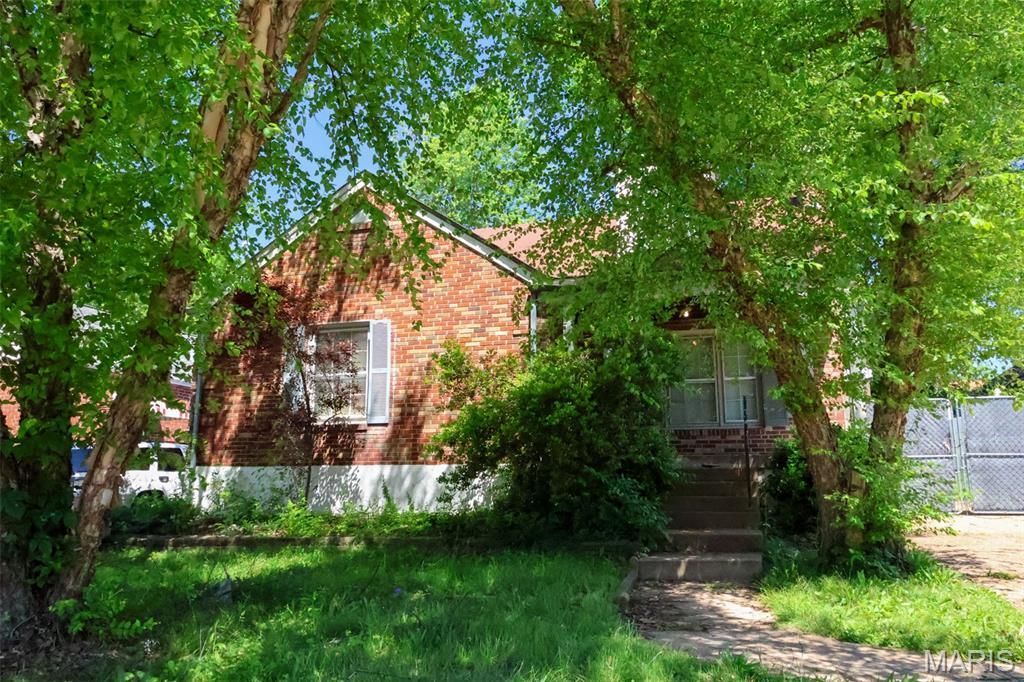
**Welcome home to 1067 Melvin Avenue - a 1.5 story gingerbread brick bungalow full of St. Louis charm.**Freshly painted throughout the main level, this classic bungalow strikes that rare balance between timeless character and easy, comfortable living. Picture your mornings on the covered front porch, coffee in hand, and your evenings entertaining friends in the spacious living room, anchored by a decorative fireplace that sets the mood year-round.The separate dining room is ready for holiday dinners and everyday gatherings alike, while the light-filled sunroom flexes to fit your life - a home office, a reading nook, or simply extra room to spread out. In the kitchen, a cozy breakfast nook invites slow weekend mornings, and basement laundry hook-ups keep things practical.Step outside to a fenced backyard, ideal for pets, gardening, or summer get-togethers, plus a detached one-car garage for extra storage and parking.This is bungalow living at its best - full of character, ready for you to make it home!
Property Features
Property Type: Residential - Single Family
Basement: Yes
Basement: Partially Finished, Full
Cooling: Central Air
Garage: 1
Heating: Forced Air
Home Style: Bungalow, Historic, Traditional, Tudor
Lot Size: 0.09 Acres
Taxes: $581
Year Built: 1941
Amenities
Historic Millwork
Separate Dining
Feature Descriptions
Appliances: Electric Range, Refrigerator
Exterior: Brick
Fireplace: Decorative
Lot: City Lot
Parcel#: 6312-00-0010-0
Parking: Detached, Driveway, Garage
Sewer: Public Sewer
SQFT. Above Grade: 1050
Utilities: Electricity Connected, Natural Gas Connected, Sewer Connected, Water Connected
Water: Public
Local Schools
High School: Vashon High
Middle School: Yeatman-Liddell Middle School
Elementary School: Earl Nance Sr. Elem.
School District: St Louis City
Listed By / Shown By
Listed By
Agency Name: The Hermann London Group LLC
Shown By
Agent Name: Chris Kaestner
Agent Phone: 314.495.3525
Agency Title: RedKey Realty Leaders

Estimate Your Payment
Estimated Payment
$ 536.30 per month $463.09 Principal & Interest $48.42 Property Tax $24.79 Homeowner's Insurance
1067 Melvin Avenue | MLS# 26057362
This single family home located at 1067 Melvin Avenue, Saint Louis, MO 63137 is currently listed for sale with an asking price of $85,000. This property was built in 1941 and has 3 bedrooms and 1 full baths with 1050 sq. ft. Melvin Avenue is located in the Riverview Terrace Add subdivision within the St Louis City school district. Search Riverview Terrace Add real estate on chriskaestner.redkeystlouis.com today.